ISITMAXElectric Heating Systems
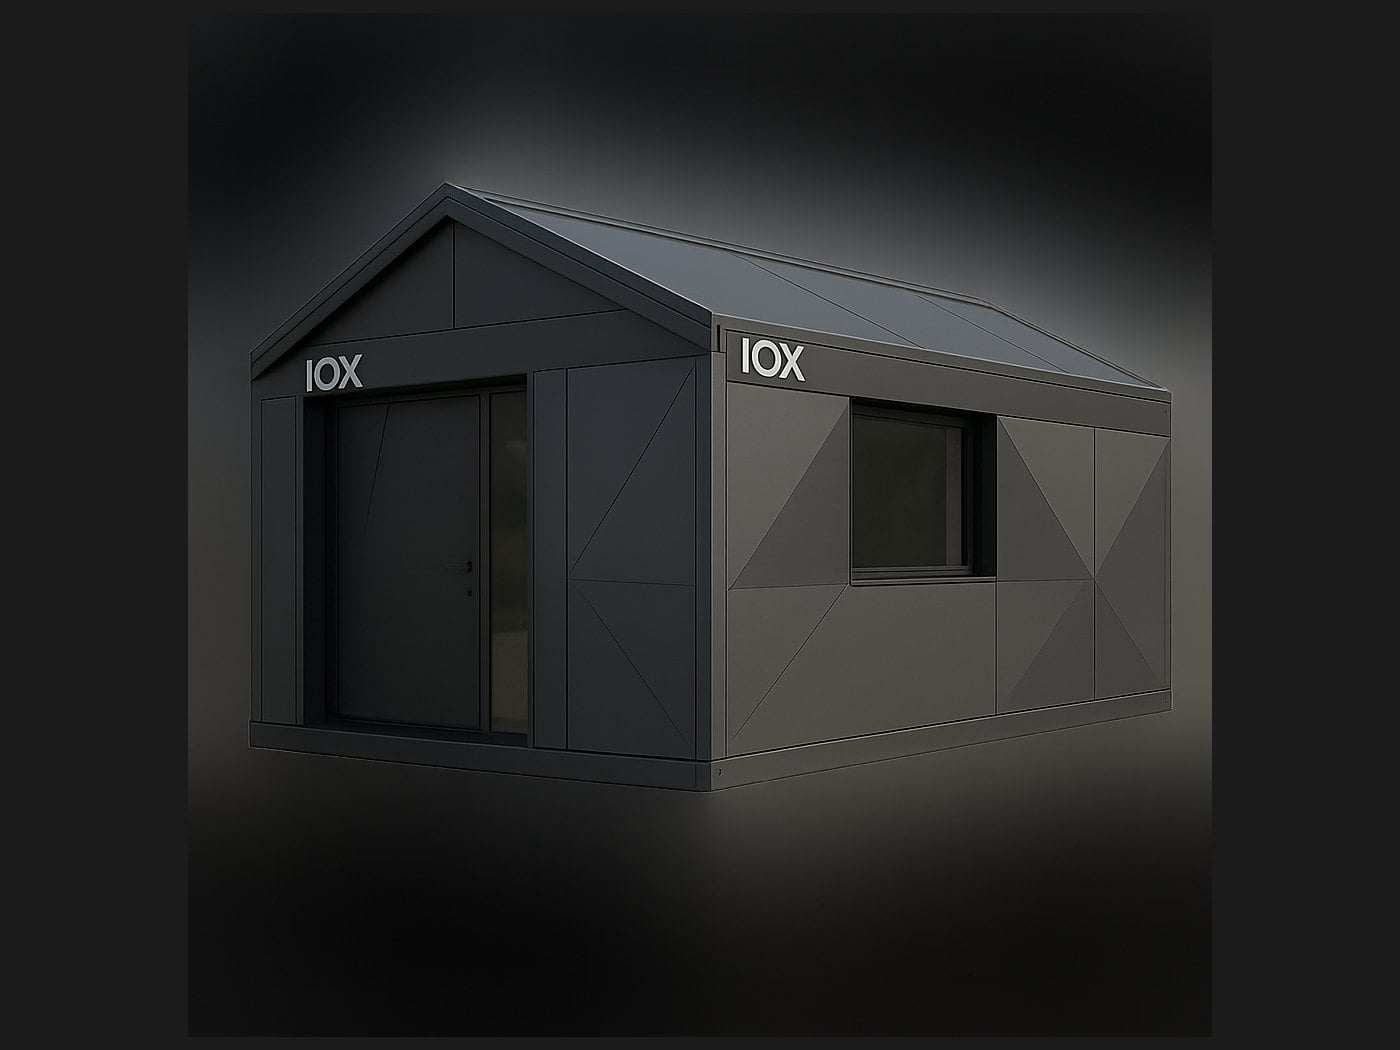
CabinMax container home - exterior view
IOX Demountable Structures

CabinMax Container Home

Unlike a prefabricated house, CabinMax does not arrive in parts to be assembled on site; it is delivered as a single, factory-finished body.

Article no.: KTN-CBN-10-PRM-B-IY Category: IOX Demountable Structures
Indicative price · from
€2 230 / $2 575

Indicative ex-works İstanbul price, excluding VAT, freight and duties. Converted from the TRY list price at the rate shown; confirmed on the quotation.
rate as of: 2026-09-15

Available sizes

  • 1+0
  • 1+1

Available sizes

  • Standard
  • Premium
  • Wheeled (Premium base)

Available sizes

  • Flat
  • Gable

Available sizes

  • None
  • Carbon film + WiFi thermostat
  • Cable floor heating + WiFi thermostat

Overview

Unlike a prefabricated house, CabinMax does not arrive in parts to be assembled on site; it is delivered as a single, factory-finished body. Walls and floor use 100 mm and the roof 120 mm polyurethane sandwich panel, with a thermal-bridge-free shell and PVC frames with 4+16Ar+4 low-e insulating glass. Heating is provided by electric floor heating beneath the floor covering and is managed from a thermostat. Wet room, kitchen and interior are delivered ready; the off-grid configuration adds solar panels, a battery and a hybrid inverter. It is built for the buyer who does not want an assembly crew on site, who wants the structure to be relocatable later, or who does not want to enter a construction process at all.

The equipment is identical in every size; nothing is left out, only the area gets smaller. Because heat loss also drops, smaller models last longer off grid.

Custom sizes are not produced. 300 cm width is the established dimension for transport and site placement; 700 cm is the longest size that can be moved in one piece.

At a glance

Insulation given as a numberWall and floor U = 0.22 W/m²K, roof 0.19 W/m²K. On the 40 mm panel containers available on the market this value is roughly 0.52 W/m²K.
Heating comes with the bodyThe electric floor heating and smart thermostat are ISITMAX's own products and are installed at the factory. They stay out of sight, take up no space and do not dry out the air.
Single-piece, monoblock deliveryThe body is finished at the factory. Crane unloading and placement on the base are completed the same day; connections are made and the system is commissioned.
Delivery file ready for permit applicationManufacturing drawings, structural and electrical projects, material certificates, factory test report, insulation and heat calculation are delivered with the product.

Where it is used

Year-round living

Permanent home for a couple or a small family

With 100 mm insulation and floor heating, an indoor temperature of 20 °C is held at −10 °C outside; the heating power required for 21 m² is 1.05 kW.

Weekend house

Garden house, mountain cabin, vineyard house

The same body is installed for short-term and seasonal use. While unoccupied the thermostat is left holding a low temperature.

Garden office

A workspace separate from the house

A quiet, insulated and self-contained workspace. An electrical connection is enough; the configuration is simplified if no wet room is required.

Off-grid use

A plot with no infrastructure

With a 3 kWp solar array, a 10 kWh LiFePO4 battery and a hybrid inverter, the base load is carried for 3 days without any sun at all. Deep-winter heating needs an additional source.

SurfaceConstructionU value
Wall100 mm polyurethane sandwich panel0,22 W/m²K
Roof120 mm polyurethane0,19 W/m²K
Floor100 mm polyurethane0,22 W/m²K
WindowPVC 70 mm, 4+16Ar+4 low-e1,3 W/m²KFrame manufacturer's declaration

Polyurethane thermal conductivity is taken as λ = 0.023 W/mK and the combined internal and external surface resistance as 0.17 m²K/W. For the 21 m² model: 92 m² envelope area, 783 W transmission loss, 268 W ventilation loss at 0.5 h⁻¹ air change; with −10 °C outside and 20 °C inside, 1.05 kW in total. Values are based on TS 825 climate zone three.

Technical specifications

PropertyValue
Product typeMonoblock container homeIOX demountable structures line
Layout1+0 · 1+1
Equipment levelStandard · Premium · Wheeled (Premium base)
RoofFlat · Gable
Dimensions300x300 · 300x500 · 300x600 · 300x700 cm9 - 21 m²
Capacity1 - 4 peopleDepending on size
Wall and floor100 mm polyurethane sandwich panelU = 0,22 W/m²K
Roof insulation120 mm polyurethaneU = 0,19 W/m²K
Window framesPVC 70 mm five-chamber, 4+16Ar+4 low-e insulating glassU = 1,3 W/m²K
External claddingElectrostatically painted sheet steelRAL colour options
HeatingElectric floor heating + smart thermostatCarbon film or cable; installed at the factory
Heating power required0,62 - 1,05 kW (-10 °C)Depending on size
Air conditioning9,000 BTU (smaller sizes) · 12,000 BTU (larger sizes)Heat pump type, remote control from the app
Energy package3 kWp solar array, 10 kWh LiFePO4 battery, hybrid inverterIn the off-grid configuration
Off-grid endurance3 days of base loadDaily base consumption 3.5 kWh
Wet room and kitchenShower, WC, washbasin; worktop, sink, built-in hob, extractor hood, refrigerator
Water tank500 litres + booster pump8 days for 2 people, 5 days for 3
WeightApproximately 2.0 - 4.0 tonnesIncluding equipment, depending on size
Service lifeOver 25 years with regular maintenance
HS code9406.20.00.00.00

Is this the right product?

A good fit when

  • You want a factory-finished structure that does not require an assembly crew on site.
  • It will be lived in through winter; insulation given as a number and heating that comes with the body matter to you.
  • You want the structure to be dismountable and relocatable later.
  • You are looking for a delivery file with manufacturing drawings, structural and electrical projects and a test report for your permit application.
  • You want to carry the base load with solar panels and a battery on a plot with no infrastructure.

Not the right choice when

  • If you expect fully off-grid winter heating — a 3 kWp array produces roughly 6.6 kWh a day in December, while heating the 21 m² model calls for 15.1 kWh a day in the same month. Winter heating is not covered by solar; the array would have to rise to about 8 kWp and the battery to about 20 kWh.
  • If you are looking for a custom size or custom layout — one equipment level in four sizes is produced. An options list inflates both the price and the lead time.
  • If you want to merge two cabins into a single structure — placing them side by side and linking them with a shared terrace is possible, but turning them into one structure is a separate project.
  • If you will install it on a site a crane cannot reach — the body arrives in one piece and is unloaded by crane; an access road and manoeuvring area are essential.

Installation

  1. Either a concrete platform is cast across the whole footprint, or concrete pads are built at the corners and intermediate points. The 21 m² model needs at least six points; the base must carry the weight and must not settle.
  2. The level difference between bearing points must not exceed 1 cm. Otherwise doors and windows are strained and in time stop closing. This is the most common mistake.
  3. Water must not collect under the cabin. The ground should slope gently away and a drainage line should be laid if needed. Moisture beneath the floor is insulation's worst enemy.
  4. If it will be connected to mains services, the electricity, fresh water and waste water connections must be brought up to the point where the cabin will stand. If it will run independently, a sealed septic tank or treatment solution must be ready for waste water.
The body arrives in one piece and is unloaded by crane. A mobile crane of at least 20 tonnes is required for the 9 m² model and at least 25 tonnes for the larger sizes. Crane tonnage is determined not by the load but by how far the crane has to reach across the site; if the vehicle cannot get closer than 8 metres to the cabin, a larger crane is needed. Transport and crane are not included in the price.

Ordering and delivery

  1. plot, access road, ground and climate zoneSite survey
  2. size, layout, equipment and roof choiceOrder confirmation
  3. body, installations, heating and interior at the factoryProduction
  4. electrical, water, floor heating, air conditioning and solar systemTesting
  5. monoblock delivery, crane unloading, commissioningDelivery and installation

Warranty and support

The body and the insulation panel are covered by a lifetime manufacturing warranty; installations and appliances are subject to their manufacturers' warranty periods. Before shipment the electrical system, water, floor heating, air conditioning and solar system are run and tested; the test report is delivered with the product. With regular maintenance the galvanised steel body and closed-cell polyurethane insulation serve for over 25 years.

Frequently asked questions

Is it really liveable in winter?
Yes. With 100 mm insulation and floor heating, an indoor temperature of 20 °C is held at −10 °C; the power required for 21 m² is 1.05 kW. The question is not whether it heats up, but where the electricity comes from.
What exactly does off-grid mean here?
The standard energy package carries the electricity off grid all year and covers much of the heating in spring and autumn as well. In deep winter, heating needs mains power, a generator or a stove: a 3 kWp array produces roughly 6.6 kWh a day in December while heating calls for 15.1 kWh a day.
Can it be relocated?
Yes, in one piece. It is lifted by crane and carried on a truck. That is why 300 cm width is not exceeded; any size beyond it means a special transport permit.
Can we join two cabins together?
Placing them side by side and linking them with a shared terrace or an enclosed passage is possible. Merging them into a single structure is a separate project and falls outside this package.
What happens if the power goes out?
The battery takes over and the system switches by itself. Where mains power is available it runs as a hybrid: from the sun during the day, from the grid when needed.
Why is there no choice beyond size?
An options list inflates both the price and the lead time, and it shifts the risk of a wrong combination onto the buyer. With a single equipment level every part is chosen to match the others; you receive one tested product.
How are water and waste water handled?
Where mains water is available it is connected directly. Otherwise the 500 litre tank is filled and used; waste water needs a sealed septic tank or a small treatment unit, and that remains on the buyer's side.
How does it differ from a prefabricated house?
A prefabricated house arrives in parts and is assembled on site; a container home arrives as a factory-finished body in one piece. The second difference is that the heating comes with the body: floor heating works beneath the floor covering, stays out of sight, takes up no space and is managed from a thermostat.

Related products

Request a quote

Tell us the application and we will size the system and quote it.